
Full conservatory buildsdesigned and installed acrossKent, London and Surrey
Groundwork through to roof, one accountable team, a fixed price agreed before we start, and a room you can use every day of the year. The same family-run installer since 1998.
FENSA registered · £10m Employers' Liability · 10-year workmanship guarantee
What we do, conservatories
We design and build conservatories end-to-end across Kent, London, Surrey and the South East. That means groundwork and foundations, dwarf walls, uPVC or aluminium frames, insulated warm roof or glass roof with lantern, electrics, plastering and floor screed, one contract, one accountable team.
This service is for homeowners adding a genuine year-round room to the back of the house, not the 1990s-style glass box that overheats in summer and freezes in winter. Modern conservatories with warm roofs and correctly-specified glass perform as living rooms, not sunrooms.
Professional installation is not optional. Conservatories touch building regulations, drainage, party-wall considerations, structural engineering and planning. Getting any of these wrong at build stage is expensive to fix later. We coordinate the full job so there's no gap between builder, glazing installer and roofer.
A snapshot of recent Swift installations
Real photos from projects across Kent, London, Surrey and the South East. Tap through to see the full gallery.
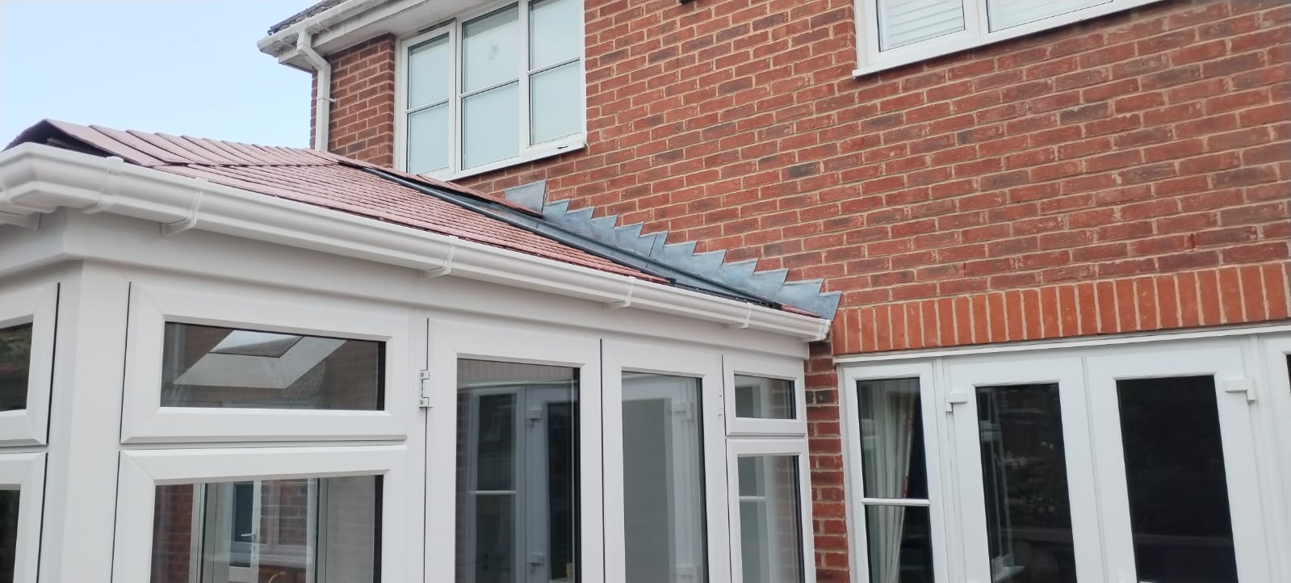
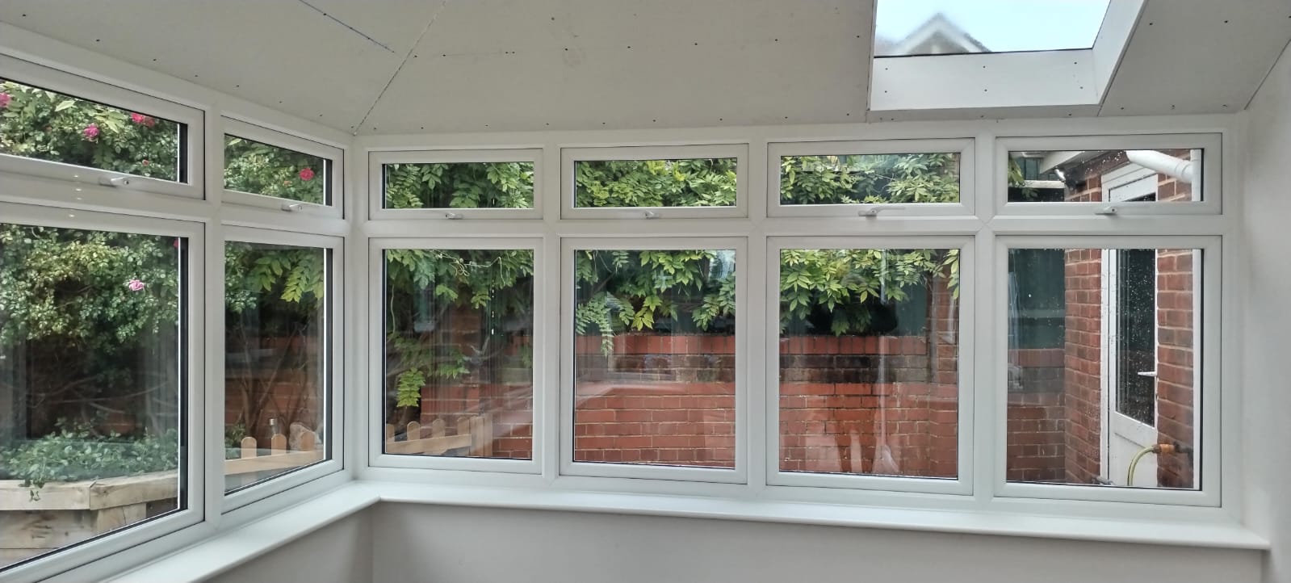
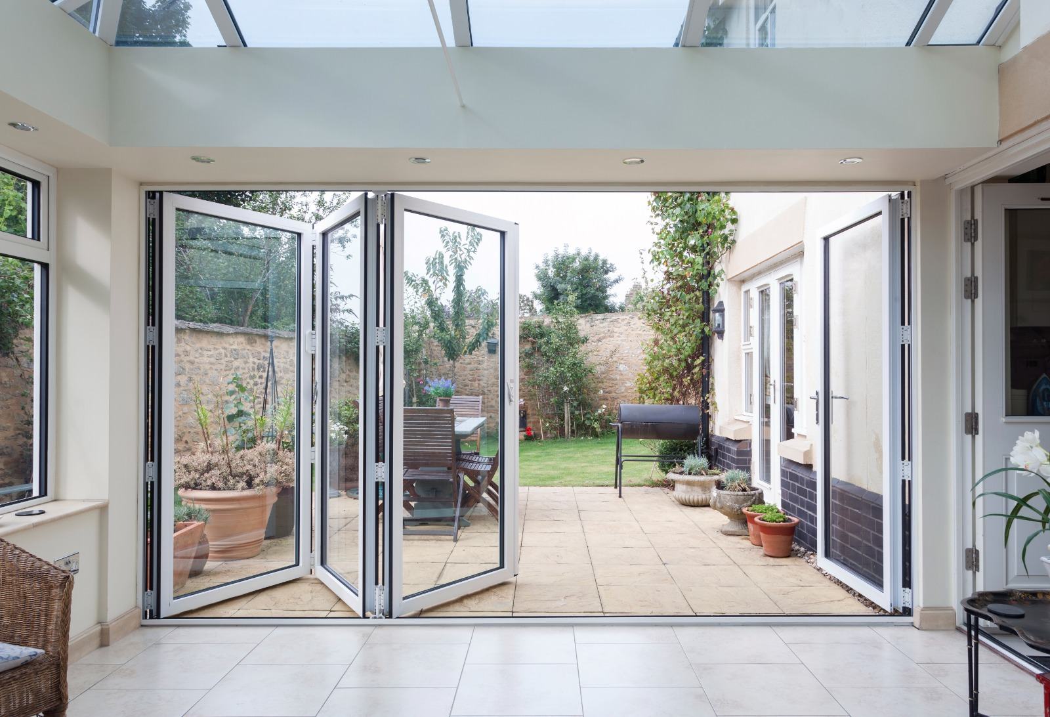
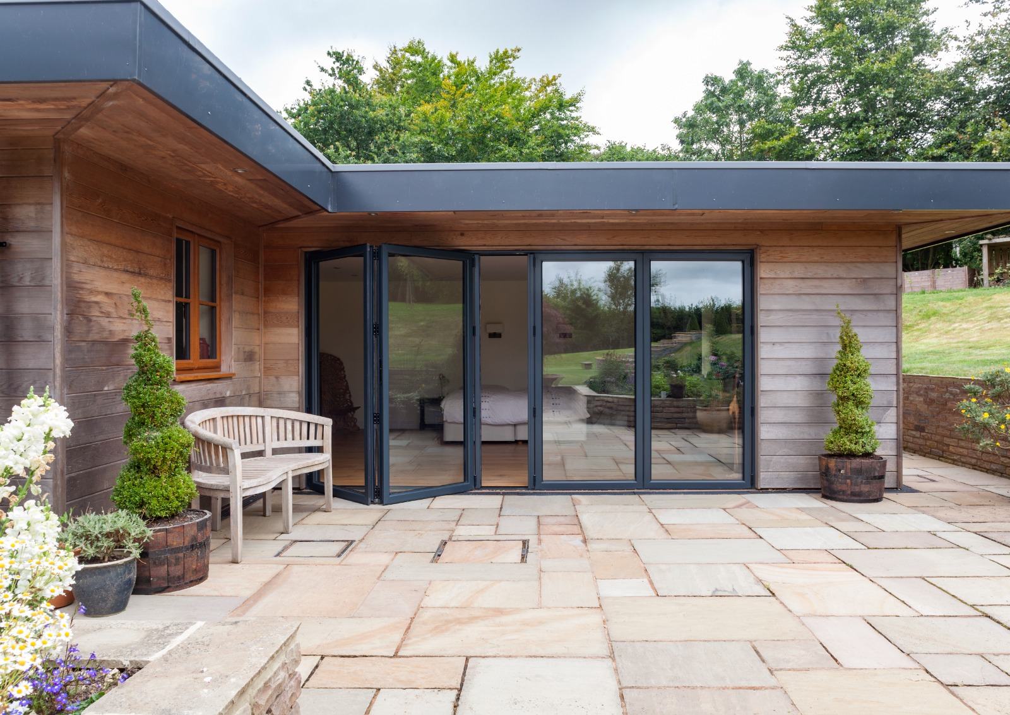
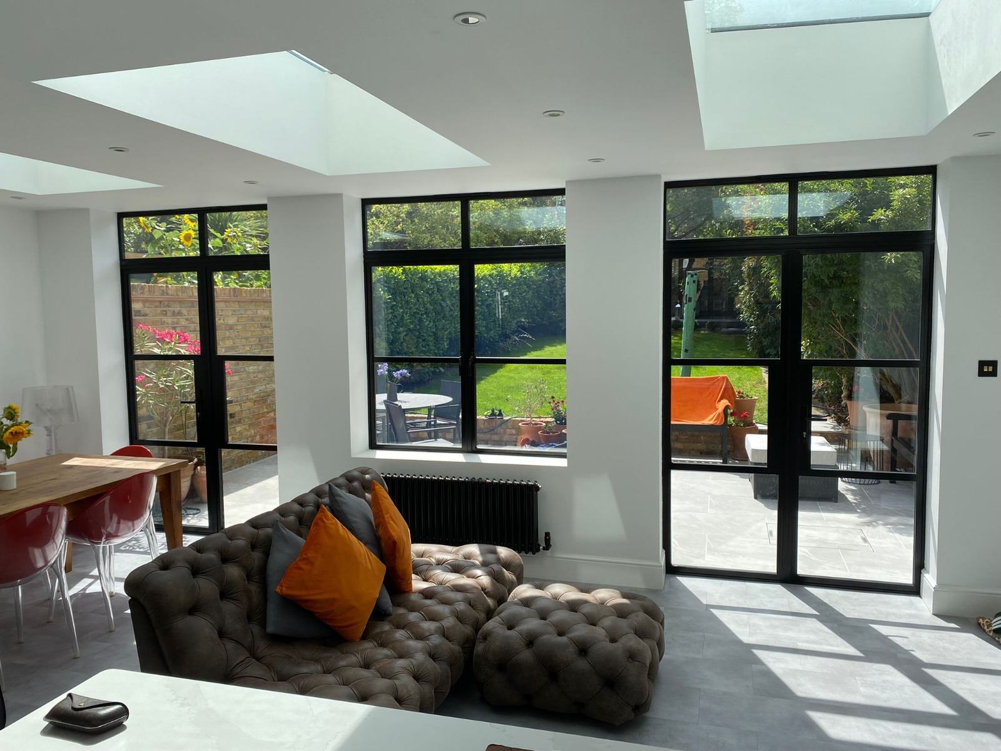
Product write-up to follow
What happens if you leave it
Old-style glass-roof conservatories are the reason 'conservatory' has a mixed reputation. Built cheaply, roofed in polycarbonate or single-glazed glass, without proper heating, they became storage rooms within five years of installation.
Split-contract conservatories, where the builder does the base, a different firm does the frames, a third does the roof, are where warranties fall apart. When a leak appears at the wall abutment three years later, everyone points at everyone else. A single-contract build with one accountable installer avoids that.
The most common mistake we correct is a conservatory built without the fabric thermal performance to be a real room. A properly-specified warm roof, insulated dwarf wall, thermally-broken frames and A-rated glass together deliver an everyday room; miss any one and the room is compromised.
From first call to sign-off
- STEP 1
Sales representative visit
One of our sales representatives comes out first to walk the property, understand what you want, talk through options, materials and finishes, and outline indicative pricing. No pressure, no time-limited discounts.
- STEP 2
Surveyor & fixed written quote
If you want to proceed, our surveyor attends separately to measure every opening precisely, check structural context (lintels, thresholds, reveals) and lock in the specification. You then receive a fixed written quote to compare like-for-like.
- STEP 3
Groundwork & base
Foundations dug and poured to engineered specification, drainage set, floor structure built up ready for insulation and screed.
- STEP 4
Frames, dwarf walls & roof
Dwarf walls built, uPVC or aluminium frames installed, roof structure (warm or glass lantern) built up, weather-sealed and made watertight.
- STEP 5
First and second fix
Electrics, insulation, plastering, floor screed and finishes. Final sign-off with building control, 10-year workmanship guarantee issued.
What you actually get
Genuine extra room
Correctly specified conservatories perform as everyday-use rooms, kitchen extensions, dining rooms, family rooms, not sunrooms.
One accountable team
Base to roof is Swift. No finger-pointing when something needs attention.
Adds significant property value
A proper year-round conservatory adds usable square metres and shows well at valuation.
Fixed price agreed in writing
Every element quoted line-by-line. No day-rates and no scope creep.
Long service life
Frames, roof and structure engineered for 25–30 years of service with only routine maintenance.
Fully compliant
Building regulations notified, structural engineer sign-off where needed, FENSA-registered glazing.
Conservatories, how we specify
Conservatory design is broad. Below are the decisions we walk through at survey.
Styles
Lean-to (mono-pitched, ideal against a two-storey wall), Edwardian (rectangular with a hipped roof), Victorian (three or five-facet bay with steep roof), gable-front (formal high roof with a vertical gable) and bespoke shapes that respond to your specific plot.
Warm roof vs glass roof with lantern
Warm roofs deliver a fully-usable everyday room with best thermal performance. Glass roofs with a central lantern deliver more daylight but rely on high-performance glass to be comfortable year-round. We recommend the right approach for how you intend to use the room.
Dwarf walls & frame material
Dwarf walls (typically brick to match the house up to sill level, with glazing above) give the conservatory more of a room feel than full-height glass. Frames are uPVC for value or aluminium for slim sightlines with large panes.
Heating, electrics and floor
We include electrics (lighting, sockets, spurs for extractor if kitchen-adjacent) and floor build-up (insulation and screed suitable for later tile, laminate, engineered wood or LVT finish).
Planning & permitted development
Most conservatories fall inside permitted development, but limits vary (depth from original rear wall, height, proximity to boundaries, whether the property is in a conservation area or Article 4 designation). We check and, where planning is needed, we handle the application.
Common questions
How much does a conservatory cost, fully built?
+
Every home is different, so we do not publish rates. Price depends on size, specification, glass, access and any structural work involved. Request a free survey and we will issue a fixed written quote before any work starts.
Do I need planning permission?
+
Most conservatories fall inside permitted development. Conservation areas, listed buildings and larger builds may require planning. We check at survey and handle the application where needed.
How long does a full conservatory build take?
+
Typical timelines are four to eight weeks on site for a standard conservatory, depending on size, groundwork and finishes. We give you a written programme with your quote.
Warm roof or glass roof?
+
Warm roofs win for year-round comfort and lowest running costs. Glass roofs, properly specified with solar-control glass and often with a lantern, deliver more daylight. We match the recommendation to how you'll use the room.
Can I have underfloor heating?
+
Yes. When building the base we can include underfloor heating (electric or wet system) below your chosen finish. Best specified at design stage.
Do I need building regulations?
+
Most conservatories are exempt if certain size and separation conditions are met. Larger or open-plan-to-house builds are notifiable. We check and handle it either way.
Is the base structural work included in your quote?
+
Yes. Every Swift conservatory quote is turnkey, groundwork, drainage, base, frames, roof, electrics, plaster and floor screed included.
What guarantee do I get?
+
One 10-year Swift guarantee covering workmanship, frames and roof, with any manufacturer cover included inside those 10 years. Swift Home Improvements Ltd, 03679915, since 1998.
Are you insured?
+
£5m Public Liability and £10m Employers' Liability. Certificates available before you accept a quote.
Do you cover my area?
+
London, Kent, Surrey and the South East. Call 01322 221010 if unsure about your postcode.
Explore related pages
Get a fixed price for your conservatories in writing
Director-level survey, no pressure, and a written fixed price you can compare like-for-like. We get back to you promptly.
FENSA registered·10-year workmanship guarantee· London · Kent · Surrey · South East